Industrial window film should be assessed around the people and tasks affected by the glass. A sunlit administration office can have a different requirement from the production area beside it. Treating both as one heat problem makes the proposed scope harder to define.
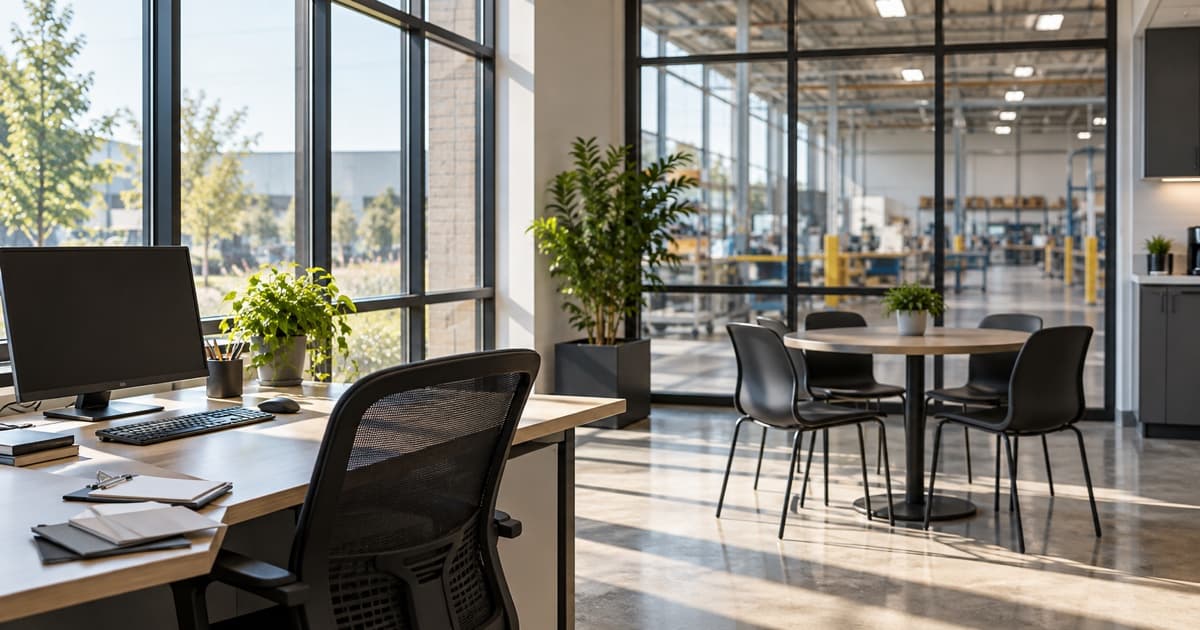
Start with the occupied rooms: offices, reception, break rooms and other suitable glazed areas. Record what happens near each window before deciding whether solar control, visual privacy or a different assessment is needed.
Identify the occupied zones for industrial window film
Walk the ordinary staff areas with the person responsible for the property. Give each room or zone a consistent reference that can also appear in photographs and project notes.
Describe the affected task. For example, a hypothetical reception screen might reflect exterior glazing during an afternoon shift. That observation identifies a place and time to review. It does not establish which film should be installed or predict the result.
Ask staff what they notice during the room's normal use. Record the hours, existing blinds and any views they need to retain. Keep reports from different positions separate rather than combining them into one general complaint.
Clear Guard's commercial film services include assessment of suitable industrial office, reception and break-room glazing. The proposal needs to identify the actual glass and requirements within that scope.
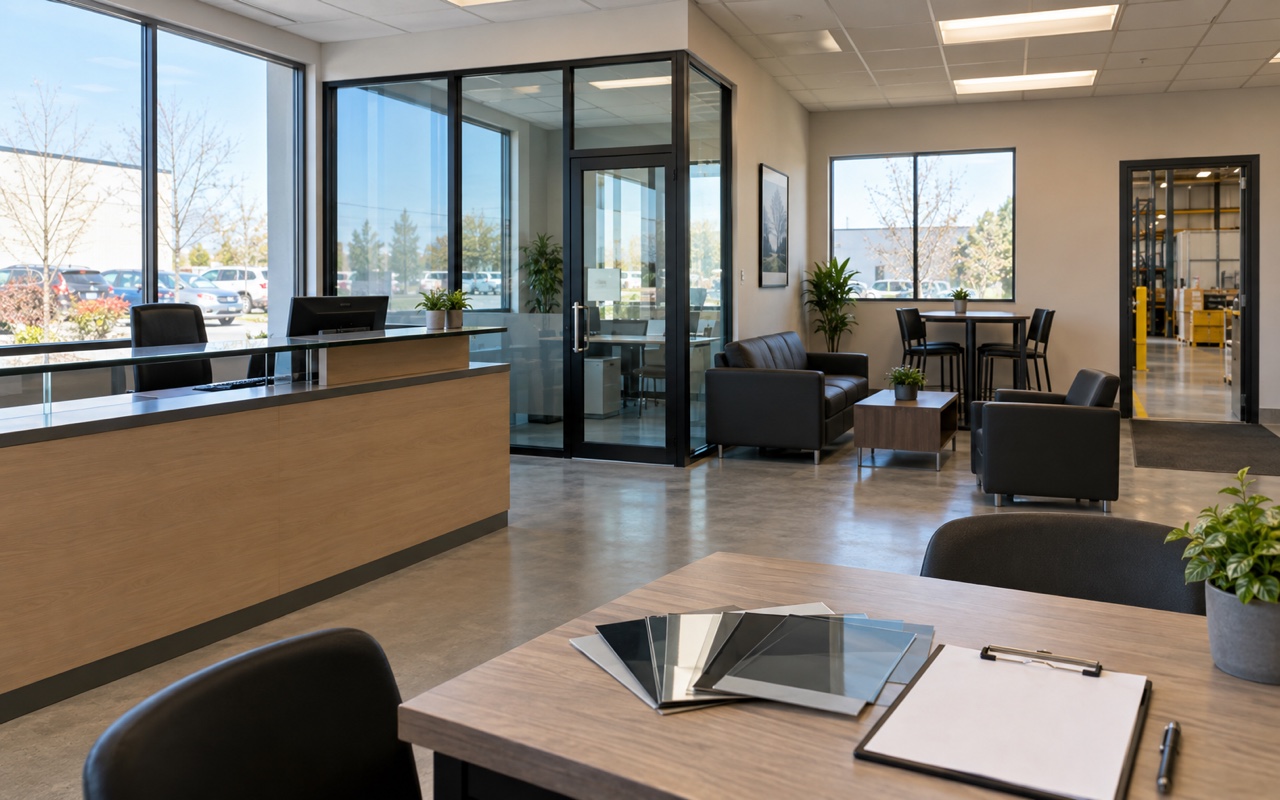
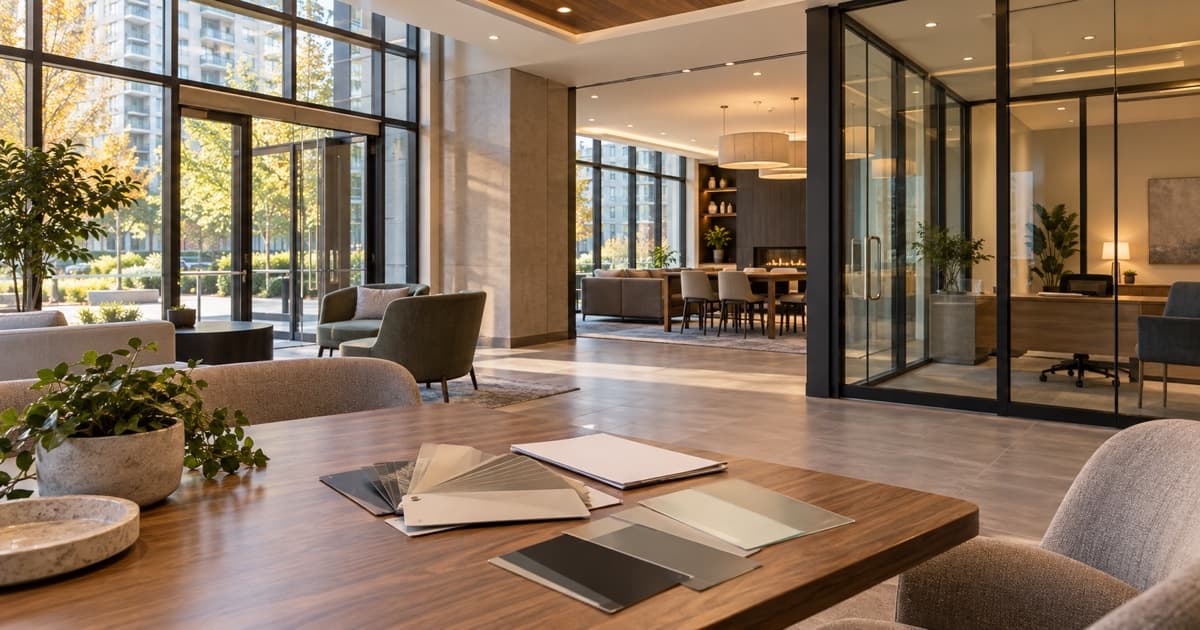
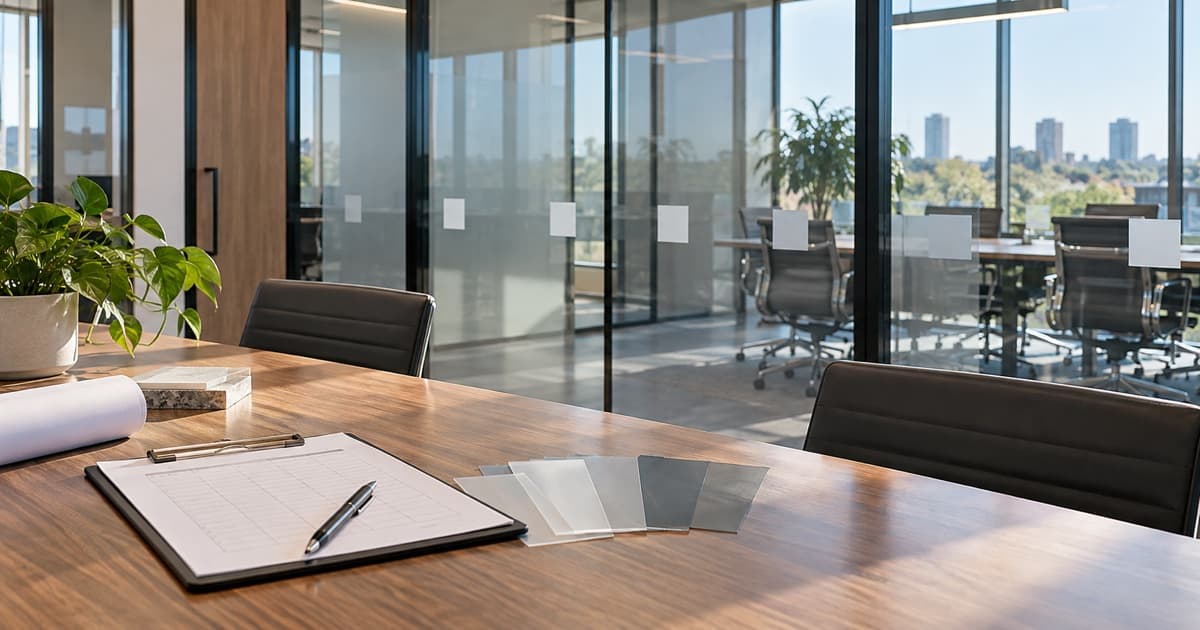
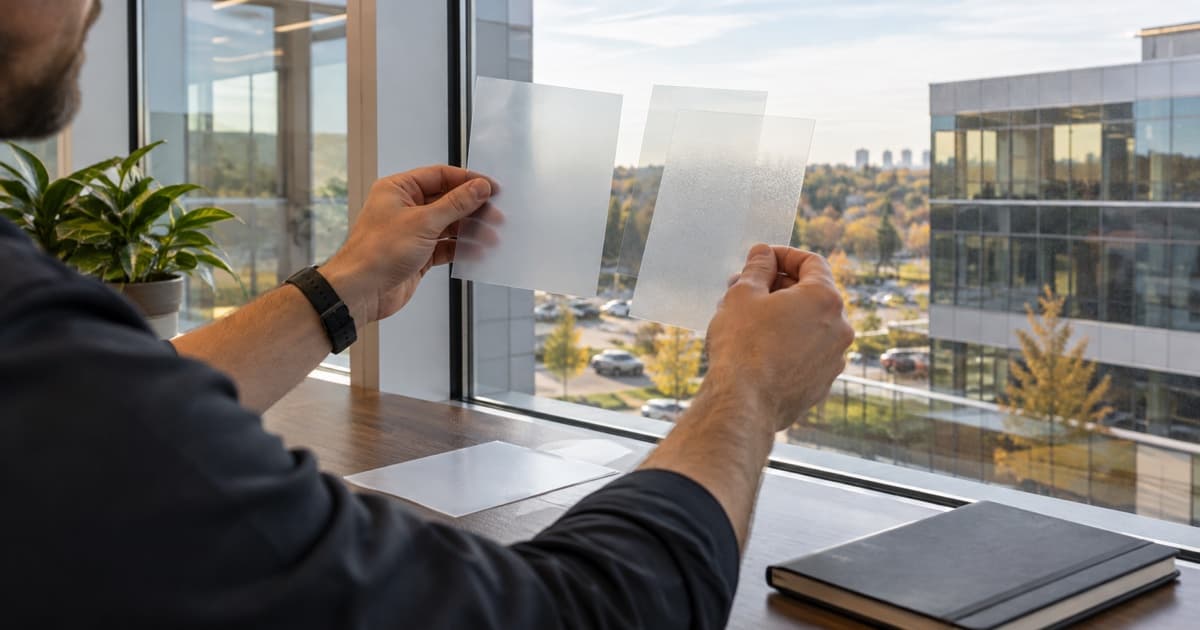
Illustrative editorial image; not a Clear Guard customer property or performance test.
Separate window observations from other building questions
A report that an industrial building feels hot is not enough to specify film. Identify which concerns coincide with sunlight through the proposed glazing. Record other concerns separately for the appropriate building or process review.
Use this table to organise the discussion. The rows are hypothetical planning examples, not diagnoses or promised installation outcomes.
| Zone | Observation to record | Separate question | Appropriate next review |
|---|---|---|---|
| Sunlit office desk | Window, affected hours and task | What daylight and outside view should remain? | Solar-film sample and glazing review |
| Reception screen | Reflections from the normal working position | Do screen position or existing shades also need review? | Room-use and solar-control discussion |
| Break-room exterior glass | Unwanted sun or views into occupied seating | Is the main requirement solar control or visual screening? | Product, coverage and lighting review |
| Process area with other heat sources | Where and when concerns occur | Which issues are outside the proposed glazing work? | Appropriate building or process assessment |
Do not turn the last row into a film recommendation. Machinery, roofs and ventilation may require a separate discussion with the relevant facility specialists. This window-film review does not assess those systems.
Keep a film project focused even when it sits within a larger facilities programme. The office glazing can remain a defined enquiry while other teams investigate unrelated building concerns.
Record the views that must remain
Before proposing frosting or a darker finish, ask the operator which views are important to the room's use. Record them as requirements for the project team to assess.
Those might include a receptionist's view toward visitors or an office's view through an adjacent partition. Do not assume that a view can be obscured because another room uses the same finish.
| View or use to retain | Information to record | Decision still needed |
|---|---|---|
| Reception view | Normal seated position and direction viewed | Whether the proposed finish preserves the required view |
| Staff-room outlook | Seating positions and preferred daylight | Acceptable tint or frosting coverage |
| Internal office partition | Observer positions and detail to screen | Coverage boundaries and retained clear areas |
| Site-specific requirement | Requirement supplied by the operator | Review by the responsible property or project contact |
This record helps communicate the brief. It does not set safety requirements, approve markings or determine compliance. Leave those decisions with the responsible project contacts.
Privacy film and frosting are available for visual screening where the glazing and proposed coverage are suitable. Decorative frosting should not be treated as an acoustic or security specification.
Request a commercial window-film review. Describe the staff areas, affected glass and observed hours. Clear Guard reviews the scope by phone before arranging a site assessment. Include any solar-control and privacy requirements in the notes.
Review suitable samples where staff work
Use the affected desk, reception position or seating area for the appearance review. Include normal room lighting and relevant sunlight where possible. If the reported condition is absent, record that the review did not cover it.
The office heat and glare guide explains the selection questions. The solar-film comparison presents product data for a shortlist, not an approval for the facility's glass.
Keep product identity and glazing information together. XPEL publishes architectural specifications and separate film-to-glass resources; product performance and installation suitability need their respective checks. XPEL product specifications.
For privacy, review the proposed finish with people and furniture in their normal positions. Check the relevant viewing direction and any clear margins. Accepting a sample's appearance should not leave the requested coverage unclear.
Do not interpret a favourable sample as evidence of a plant-wide temperature reduction. If the project needs an annual energy analysis, use the building energy assessment guide to frame that separate requirement.
Prepare the commercial scope discussion
Assemble a short record for each proposed room:
- Room or zone reference and relevant glass.
- Observed issue and affected hours.
- Task, daylight or view to retain.
- Existing film, blinds or other treatments.
- Available glazing records and information still unknown.
- Approximate glazing scope and photographs where appropriate.
- Site contact and access restrictions to discuss.
The commercial project checklist can help organise those notes. Copy or download the summary before leaving the page. The quote request does not automatically attach it.
Explain access restrictions during the phone review. Access to an ordinary office is different from access to a restricted production environment. Do not assume the enquiry includes specialist environments, equipment or working methods.
Frequently asked questions
Can window film cool an entire warehouse or production building?
Do not assume that outcome. Identify which concerns relate to sunlight through the proposed glazing. Other heat sources and building systems need their own assessment; a local film specification does not establish a whole-building result.
Can frosting be used on an industrial office partition?
It may be suitable after the glazing, required views and coverage are reviewed. Specify the visual screening needed and the views to retain. Decorative frosting does not establish acoustic isolation or security performance.
What information should we send before an industrial film assessment?
Send the location, occupied zones, approximate glazing scope, observed hours and access conditions. Identify the site contact and any privacy requirement. Clear Guard reviews those details before arranging a site assessment.
Discuss film for your staff areas
Request a commercial window-film review. Describe the staff areas, affected glass and observed hours. Clear Guard reviews the scope by phone before arranging a site assessment. Include any solar-control and privacy concerns when describing your Southern Ontario project.