Condominium common-area window film starts with the rooms people share. A lobby, amenity room and management office can have different daylight, glare and privacy requirements, even within the same building.
Prepare a room inventory and a decision packet before requesting a specification. That gives the property manager, room users and designated property representative a common description of the proposed work. It also keeps unanswered questions visible as the project develops.
Inventory common areas by use and occupied period
Name the shared areas where film is being considered. Record what happens in each room and when, rather than starting with a building-wide product choice.
For an amenity room, include the different uses that actually occur there. Daytime social activities and evening events may create different questions about light and screening. Ask the relevant contacts rather than assuming all users share one preference.
Use this table as a discussion aid. Its examples are hypothetical room categories, not a recommended specification for every building.
| Shared area | Use and time to record | Solar or privacy question | Reviewer to identify |
|---|---|---|---|
| Lobby | Occupied seating and reception periods | Which glare concerns or views matter? | Property contact and relevant room users |
| Amenity room | Usual activities and evening use | What daylight, outlook and screening are needed? | Designated appearance and room-use reviewers |
| Management office | Desk positions and meeting periods | Which screens or occupied work areas need visual screening? | Office representative and property contact |
| Shared circulation glazing | Normal use around the proposed glass | Which views must remain and what issue is being addressed? | Responsible property representative |
Keep the scope at suitable glazing being assessed. A room inventory does not approve any specialist glass, enclosure or installation method.
Clear Guard's commercial film services include common-area planning for multifamily and condominium properties. The proposed rooms, glass and coordination requirements still need project-specific review.
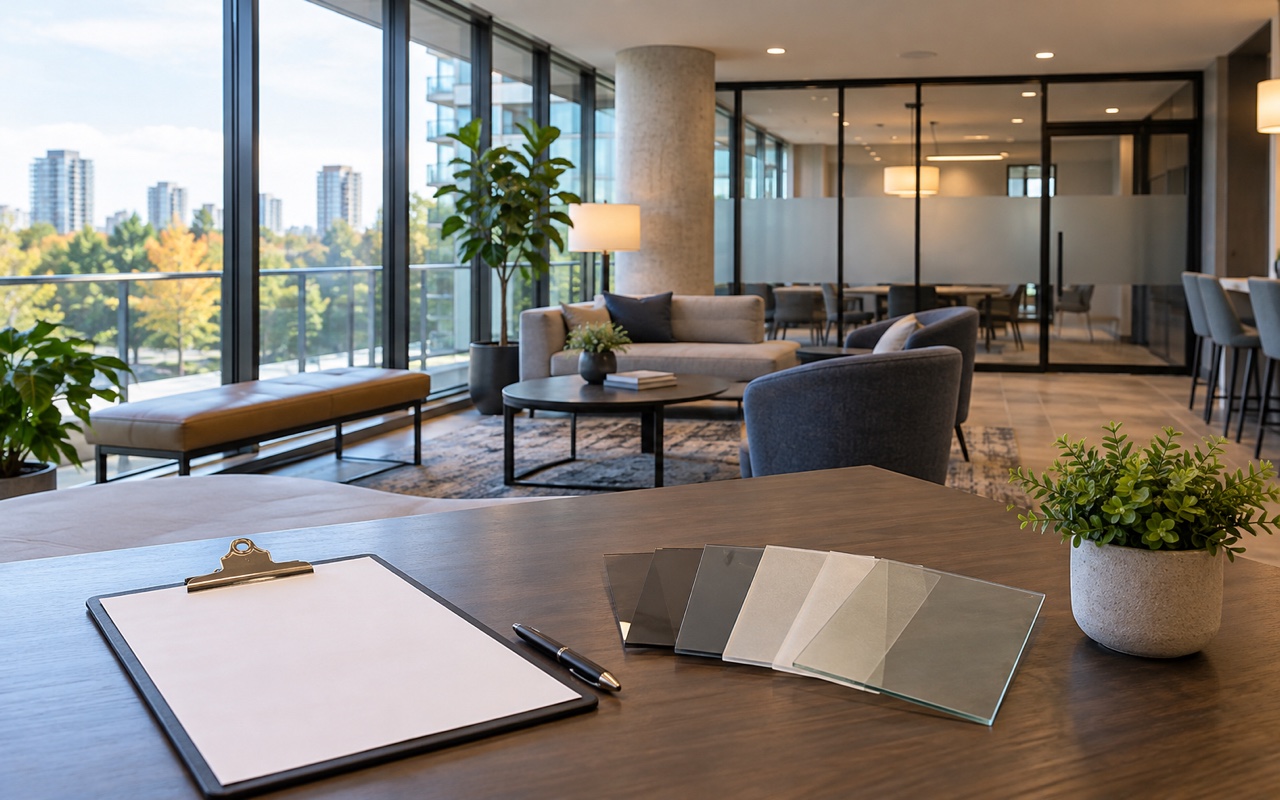
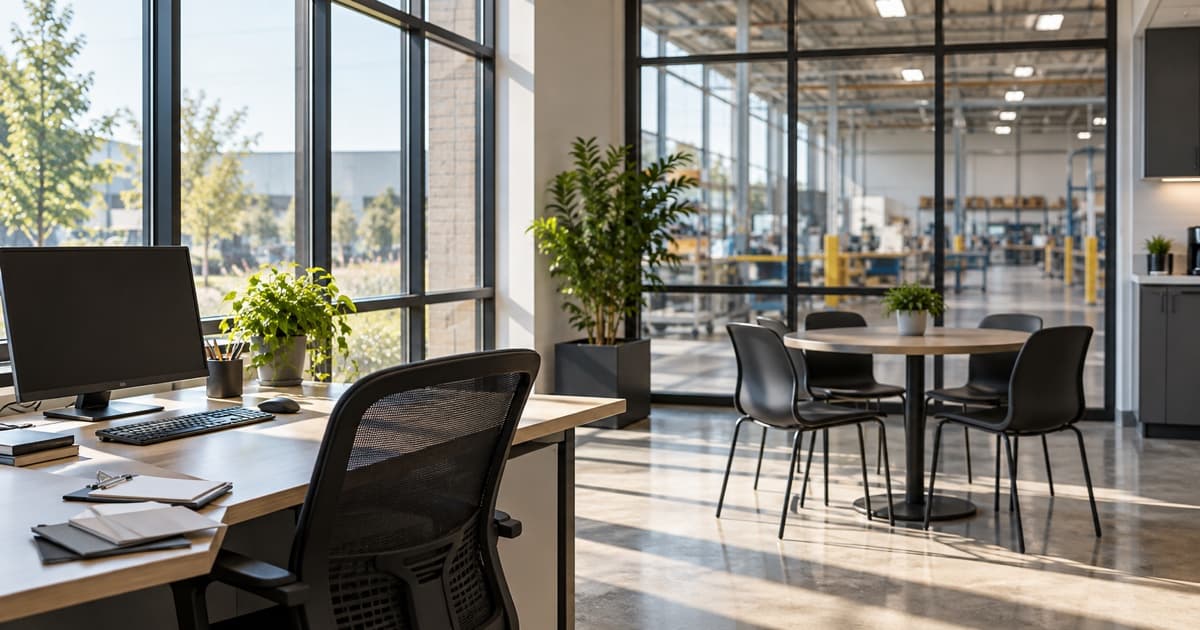
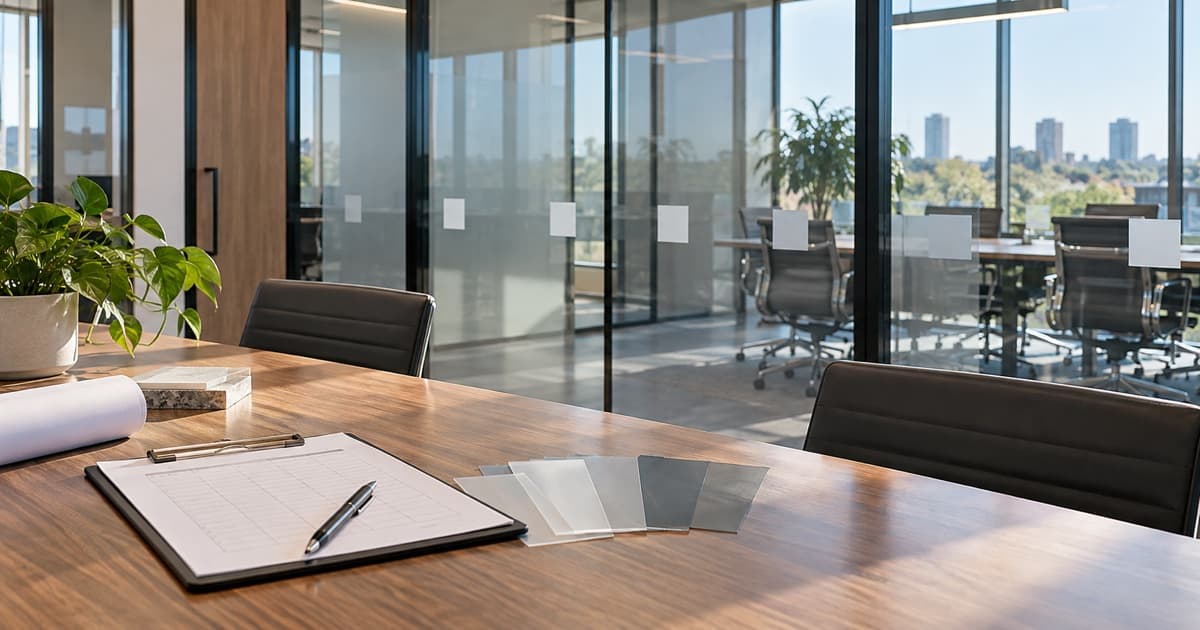
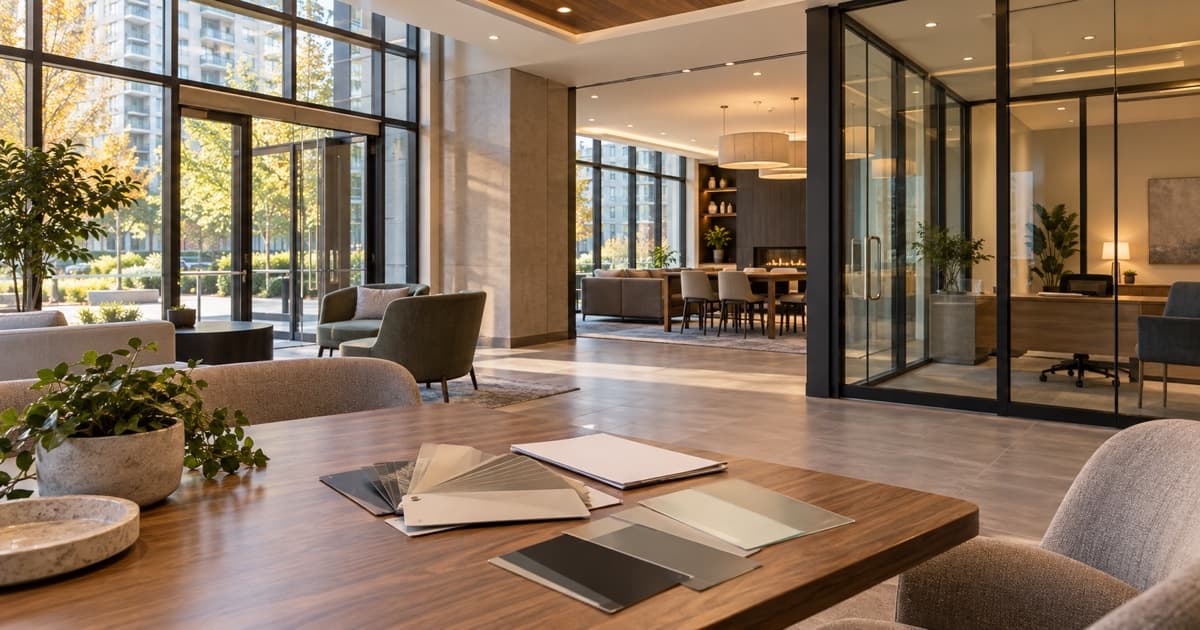
Illustrative editorial image; not a Clear Guard customer property or performance test.
Match condominium common-area window film to the requirement
Use commercial solar film to frame a discussion about sunlight, glare and daylight. Use privacy film options when the objective is to obscure a particular view. Record separate requirements when both apply.
A statement such as “privacy for the amenity room” needs more detail. Identify the observer's position, the view to screen and the lighting during the relevant activity. Also note any outlook the room's users want to retain.
Keep existing blinds, film and other treatments in the inventory. They affect the discussion but do not establish what new film is suitable. Do not assume separate films can be layered to combine functions.
XPEL publishes architectural specifications and separate film-to-glass resources. Review the proposed product against the actual glazing. Similar-looking panes do not establish identical construction or approval for the same film. XPEL product specifications.
Build a decision packet for the property representative
The packet should explain the proposed change and show which questions remain open. Ask the responsible property contact what information and review process apply to the building.
| Packet item | Include | Question to resolve |
|---|---|---|
| Room summary | Shared areas, uses and observed concerns | Which areas are included in the discussion? |
| Glass information | Available records, locations and existing treatments | What needs verification? |
| Sample plan | Proposed locations and conditions to review | Who reviews appearance and practical use? |
| Property requirements | Requirements supplied by the building contact | Which decisions or documents remain outstanding? |
| Access notes | Room availability and coordinating contact | Who agrees the working arrangements? |
| Decision record | Current proposal and unresolved items | Who provides the next answer? |
This is an information packet, not a legal approval form. It does not determine window ownership, voting requirements or anyone's authority to approve work. Those questions must be clarified through the property's applicable process.
Keep the latest packet easy to identify. If a room is added or a finish changes, update the summary before seeking the next decision. The commercial quote checklist helps carry the agreed requirements into procurement.
Request a commercial window-film review. Share the common areas, approximate glazing scope and the property contact responsible for the project. Clear Guard reviews the requirements before arranging a site assessment.
Review samples for shared-room conditions
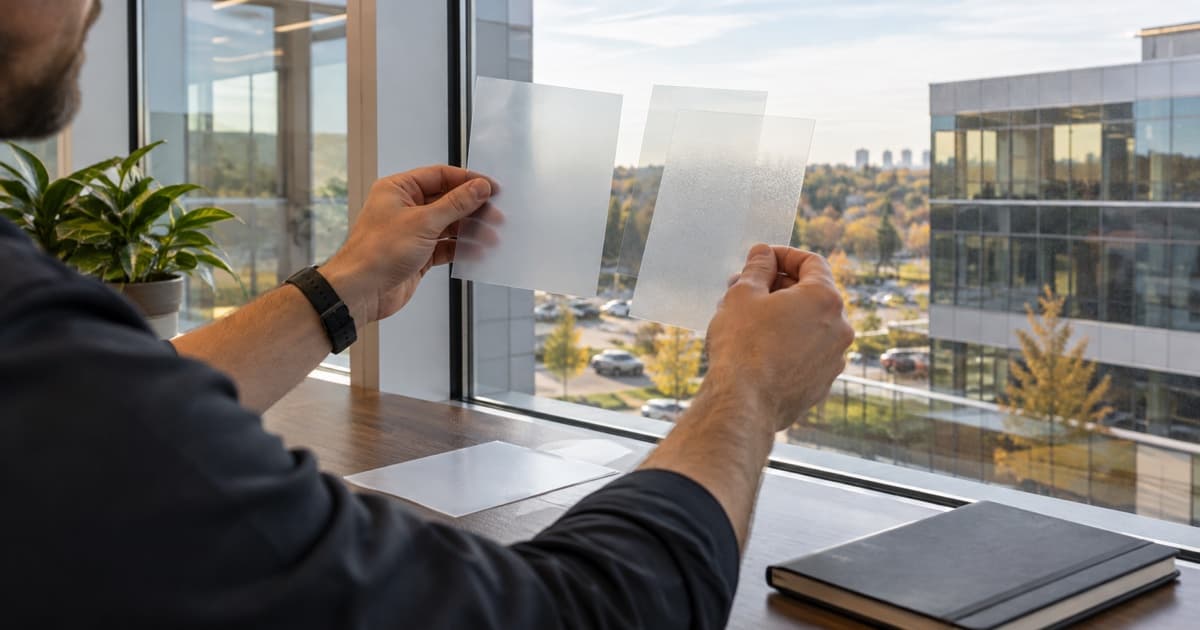
Ask the designated reviewers to look from the positions people normally occupy. Use the relevant furniture arrangement and usual lighting. Record any important room use that could not be represented during the review.
An amenity room used after dark needs an evening privacy review. Reflective screening depends on relative lighting: XPEL describes its daytime effect when outdoors is brighter and reduced screening at night with interior lights on. XPEL decorative-film FAQ.
The privacy film at night guide explains that limitation in more detail. Frosted options also need a practical review of silhouettes, coverage and the views being obscured. Do not assume a finish name establishes the result for every activity.
Record the observation separately from the decision. One reviewer may accept the appearance while another still needs to confirm the retained view. Keep that distinction visible instead of marking the whole room approved.
Keep common-area and suite enquiries separate
Identify which rooms belong in this proposal. An enquiry about an individual suite should not silently become part of the common-area schedule, or inherit its product selection.
Ask the relevant property contacts to clarify any suite scope, window ownership and approval questions. This guide does not establish an entitlement to alter glazing. It also makes no assumption about who pays for work or receives any potential energy benefit.
For the common-area discussion, retain this short checklist:
- Current room inventory and scope summary.
- Available glazing information and known gaps.
- Proposed sample locations and reviewers.
- Documented property requirements and unresolved questions.
- Access contact and room-use information.
- Next decisions and the people following up.
The commercial project checklist can organise the room notes. Copy or download them before leaving; they are not attached automatically to an enquiry.
Discuss room sequencing and occupant communication with the building contact. A proposed sequence is a planning request, not a promise of uninterrupted use or a fixed closure period.
Frequently asked questions
Can one film be specified for all common-area windows?
Not from appearance alone. Glazing, room use and desired finish can differ. Record the requirements for each area and review product suitability before repeating a specification across the building.
Does this guide cover film inside individual condominium suites?
This guide addresses common-area planning. Clarify suite scope, window ownership and approvals with the responsible property contacts. A common-area proposal does not establish permission or suitability for suite work.
Can an amenity room keep its view and gain evening privacy?
Define which views must be screened and retained, then review suitable options under the actual lighting. Reflective daytime screening does not guarantee privacy after dark. The proposed finish and coverage need a practical sample review.
Prepare your common-area film discussion
For Southern Ontario projects, begin with the shared rooms and the decisions still outstanding.
Request a commercial window-film review. Share the common areas, approximate glazing scope and the property contact responsible for the project. Clear Guard reviews the requirements before arranging a site assessment.